


















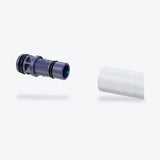


For water-based underfloor heating, the heating pipe, fixing system, insulation, manifold and controls must match the design and floor build-up. Floor area alone determines neither the amount of pipe nor the number of heating circuits. If you are enquiring about individual parts or materials for a building project, room areas, available build-up height and the existing design help identify the right components.
New building project or replacement part?
This question comes before the parts list. For a new system, the installer must plan the heat demand, suitable floor build-up, pipe routing and controls, among other things. For a replacement part, the first step is to identify the existing component clearly. A photo of the manifold or a rating plate can be more important than the total living area.
A range of components is not automatically a complete kit designed for your building. Compare offers by the parts included and the underlying design. If, for example, the controls, manifold cabinet or a required connection system are missing, a longer coil of pipe will not make up for it.
Tacker or castellated: what do the boards do?
The fixing system holds the pipes in position according to the design. In a tacker system, they are secured with suitable clips; in a castellated system, they are routed between the designated studs. The specifications of the particular system are decisive: suitable pipe diameter, build-up, fixing and the rest of the floor construction. The height of a single board is not the total build-up height of the finished underfloor heating.
Consider all layers specified for your project, including the substrate, insulation, heating system, screed or another approved load distribution layer, and floor covering. A product photo cannot reliably establish whether existing insulation can be supplemented. Have the individual components checked as a compatible build-up.
Heating pipe and underfloor heating manifold
The planned heating circuits come together at the underfloor heating manifold. The number of outlets required follows from the system layout. One room does not necessarily equal exactly one heating circuit. Pipe size, connection fitting and manifold must be compatible; the manifold must also fit its intended installation location.
For an enquiry, therefore state the planned number of circuits and the heating pipe details. For an existing manifold, we need the manufacturer, designation and photos of the connections. More outlets or a larger pipe size are not automatically an improvement. The design determines which arrangement can supply the rooms.
Manifold cabinet: surface-mounted or recessed?
A surface-mounted cabinet sits in front of the wall; a recessed cabinet requires a suitable installation recess. Check the actual external dimensions, usable internal space and installation conditions of the chosen cabinet. The manifold, connection fittings, pipe routing and, where applicable, controls all need space together. The width of the manifold bar alone is not a sufficient measurement for choosing the cabinet.
For an existing system, an overall photo with a tape measure and the manifold designation help. For a new building, send the intended installation dimensions from the design. Structural alterations and installation must be agreed with the installer carrying out the work.
The dimensions of our underfloor heating manifolds with 3 to 13 outlets and the matching surface-mounted and recessed cabinets are in the guide Underfloor heating manifold dimensions: outlets and a suitable manifold cabinet.
Controls and actuators belong together
An actuator operates the valve of a heating circuit in response to the controls. For replacement, the operating voltage, valve compatibility and operating action must match. NC means closed when de-energised, NO open when de-energised. “230 V” alone does not establish compatibility. The individual specifications and the boundary with electrical work are explained in our Actuator selection guide.
What to prepare for a materials enquiry
- Room areas and how the rooms are used.
- Existing heating design with heating circuits and pipe sizes.
- Planned floor build-up, available height and floor covering.
- Required fixing system and existing or planned insulation.
- Manifold, connection details, cabinet dimensions and existing controls.
- Desired individual components and quantities from the design.
If there is no design, state this explicitly. We can then clarify the outstanding details needed for choosing parts. The installer determines pipe spacing, circuit lengths and material quantities to suit your system.
Find components and floor coverings
Our Underfloor heating range comprises the available individual components, including Underfloor heating manifolds, Tacker roll insulation and Castellated system boards. For floor coverings, see the separate guide Vinyl flooring over underfloor heating. We explain enquiries and collection under Collection and enquiry.