


















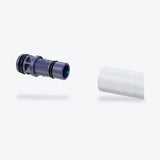


For a suitable shower tray or channel drain, the footprint, drainage and floor build-up must work together. The height of the visible tray edge or channel alone does not describe the overall space required. Check the installation including the drain body, connecting pipe and intended waterproofing system.
Shower tray or tiled shower area?
With a shower tray, you choose a finished component with a defined shape and waste position. With a tiled shower area, the floor, drainage and waterproofing are planned as a connected build-up. Both options need a suitable connection to the existing drainage.
Sketch the usable area, walls, entrance and waste position. Also consider the planned shower enclosure. A low-profile tray alone does not make a shower accessible; the entrance and space to move are part of the planning.
How much build-up height is actually available?
State whether the measurements are taken from the structural floor or the intended finished floor. Your installer checks how the drain and connecting pipe can be accommodated within this build-up. The technical drawing of the specific model is decisive.
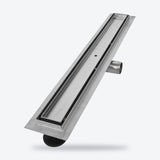
Tray feet, supports or other installation components must suit the chosen version. For a channel drain, its installation dimensions and connection requirements are among the relevant factors. Before buying, ask which components are included in the planning or scope of supply.
Choose drainage and waterproofing together
The drain must suit the shower area and intended use. Have the required drainage data checked against the shower specifications and pipework design. A channel of a similar length or colour does not constitute a suitable technical choice.
The junctions between floor, wall, tray or channel are equally important. Manufacturers such as Schlüter describe wet-room waterproofing as a system. Have your installer plan the intended components and details; tile size does not replace this check.
What we need for your enquiry
- Layout and dimensions of the shower area.
- Planned floor build-up and available installation height.
- Position and details of the waste connection.
- Required tray or channel model with drawing.
- Planned shower, waterproofing and installation components.
Send the details via Contact. Our measuring guide for shower enclosures covers the subsequent glass and door comparison. Suitable shower enclosures: shower cubicles, walk-in shower screens and shower niche doors at AKKAYA in Hagen; see Showers for an overview.